Draw by size or by hand
Rectangles, polygons, and edge-by-edge entry with pitch and angle, plus CAD-style snaps, guides, and undo.
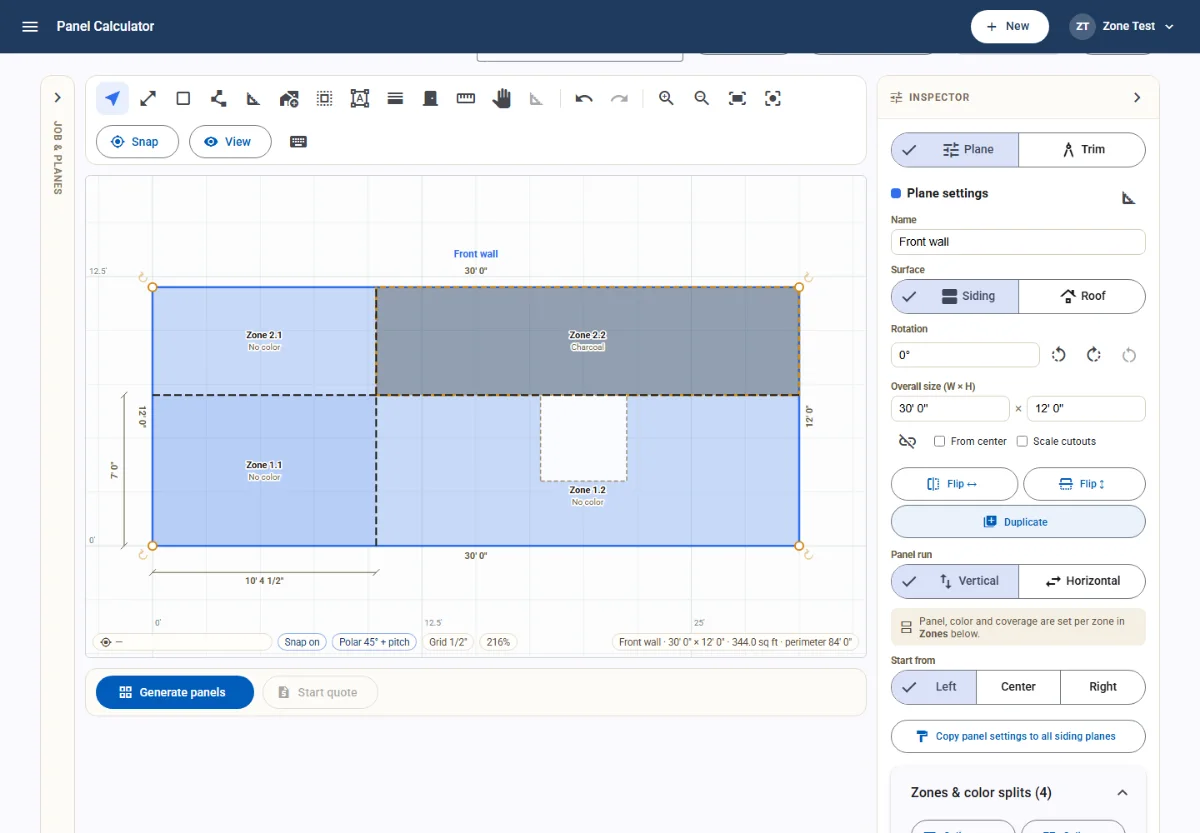
Draw planes by dimension, add openings, split color zones, and get a cut list pooled by product and coverage width, then send it straight to a quote.
Rectangles, polygons, and edge-by-edge entry with pitch and angle, plus CAD-style snaps, guides, and undo.
Cut out doors and windows, split a wall into color zones, and splice runs longer than your maximum panel length with staggered seams.
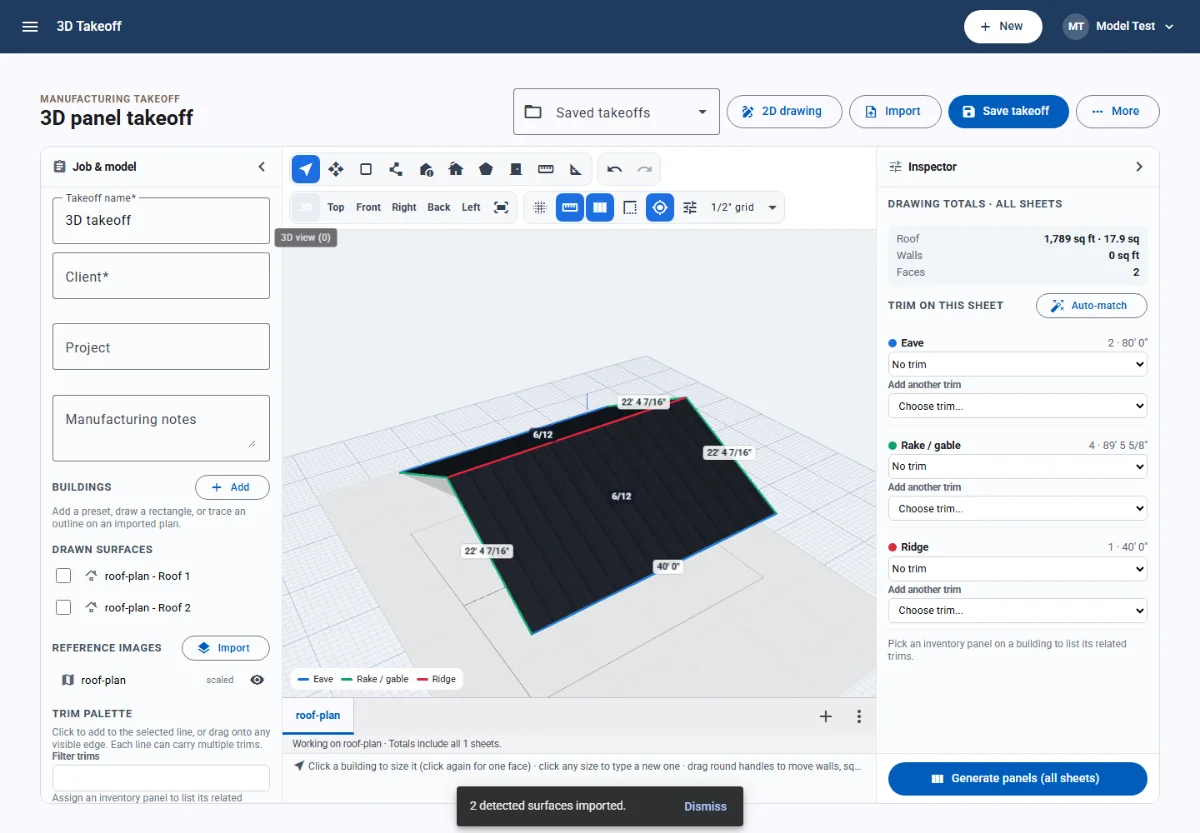
Panels pooled by product, width, and length. Trim is assigned per edge and rounded up to stock lengths across the whole job.
Upload a PDF or a photo of a plan and review the extracted planes before adding them. Monthly imports depend on your plan.
Gables, hips, wings, and dormers with eave, rake, ridge, and valley trim found automatically, or trace sheets from an imported plan.
Export DXF and GLB files from 3D models for the shop or the customer.
| Capability | Available on |
|---|---|
| 2D panel takeoff & cut lists | Starter and above |
| AI drawing import | Starter and above |
| 3D roof takeoff & CAD export | Professional and above |
Takeoff-based quotes, e-signature approval, and invoices with deposits and pay links.
Sell from your catalog with color, gauge, and length options. Custom domains on Business.
Card and ACH on invoices and your store, plus in-person payments with Stripe Terminal.
Stock by color, gauge, and bin, automatic reservations, vendors, purchase orders, and bills.
Ledger, reports, check printing, bank feeds, and reconciliation on the Business plan.
Try every Professional feature free for 7 days. No card required, and nothing is deleted if you decide to wait.